Sunday, June 1, 2008

Cristo


That's right - our house got wrapped. I think we should apply for some arts funding. If that guy can get millions for wrapping buildings and sea coast, we should get some for wrapping our house.

These pix are from May 26, 2008 - Memorial Day.

The house as we saw it:



Inside, with nephews Joe and Paul. The house looks so spacious!



Interior lumber, plus a hole into the basement.


Aaaah - so that's why there was a hole in the floor - no support here! Note the Oriented Strand Board (OSB) supports.


Whew! They didn't cover up the windows!


We're going to have a very light, bright living room/dining room/kitchen




Bettie and her brother Dan check it out



Bettie and I had covered the front door with plastic, to ward off rain that might want to enter the house. So people had to use the "other" front door. This is Bettie's sister Karen and her husband Ron.


Visual effects: why the front door was unusable.


Silliness: Steve and nephews Paul and Raleigh take the house out for a ride.



Severe silliness: nephews Paul, Raleigh, Mark, and Ross jump on the bed in the master bedroom.


The back of the wrapped house. In the foreground are the rafters for the carport.


Silliness. Not sure what inspired this - if you could call it inspired.




This was imprinted on one of the pieces of plywood, and it reminded me of the posters that get splashed all over the plywood around construction sites. This one looks like it's listing all 72 bands that will be playing a concert.



The niftycool camera caught this bumblebee playing around some lumber stacked outside.


And that's it for Memorial Day, 2008.

Windows and walls

From May 29, 2008.


We have windows!

This also shows the wrap of the house better. Not sure why they use two colors of washers with the nails. Perhaps it's a Protestant/Catholic thing - it comes out to 15 green (Catholic), 14 orange (Protestant). We're happy to invite in people of all faiths.


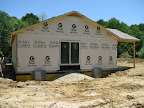
The front of the house, including tar-paper on the roof.


The end, showing sliding glass doors.



This is our siding. It's called Pebblestone Clay, and it's a nice neutral brown. We wanted something that would blend in but not disappear.



Interior walls. This is looking down the hallway toward the carport.


This is from well inside the front door, looking into the kitchen. The stairway to the basement is the first door to the left as you enter the hallway.



And how it looks from a distance. The outside will change as they get the siding and the roof on, but most of the future work will be inside the house.

Thursday, May 22, 2008

Recap

This is a recap of where they are on the house, just before it gets real interesting

We started out with the driveway to nowhere (April 10, 2008)


Here's Bettie and Tag (the builder) discussing the layout of the house, using our makeshift window markers as a reference point. (April 14)


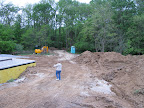
Then came dirt day (April 30). This picture shows from the computer room looking through the house to the dining room.


We got footers on May 1.


The next day, they filled in with gravel


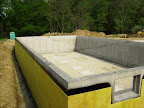
By May 6, the basement walls had been poured:


Iron got added May 7


On May 10, the day we got back from Orlando, we took a walk around the place. I'm standing on top of a dirt pile.


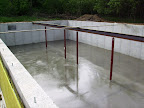
May 13 saw the basement floor poured


The basement walls have rounded inside corners! (May 18, just after seeing the second Narnia movie)


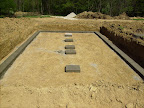
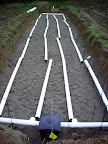


Switching over to the septic side, here's a shot from May 6 that shows the bottom floor


The next day saw fine gravel, footprints, and pick-up pipes


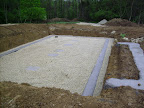
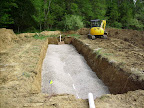
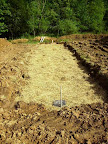
By May 12, it had been all filled in


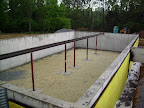


These pix are from Narnia day. This is our sump pump (a county requirement). That's the lid leaning against the wall.


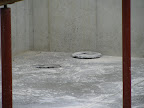
And a couple minutes later, it fell down. Bettie thinks we may have a drafty basement.

Tuesday, May 13, 2008

Whaddaya know?!

Who'da thunk? Not only did they dig a big hole in the ground, but they're putting stuff into it as well. (Pix from May 3 2008)

They have footers and gravel


as well as the footer for the front porch



Even the place where electric is going to come in


(that's the edge of the sump pump in the lower left - a county requirement)


And to keep animals from falling in to the hole, we put up signs


More coming soon - they get vertical with this thing!

Friday, May 2, 2008

Can ya dig it?

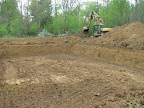
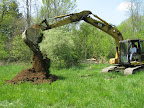
Someone can. I'll let the pictures speak for themselves. Pix from April 30 except the last one (a day earlier).


And just one comment: Bettie is my stunt driver. It's hard on the tires. But she can grab a parking space faster than anybody I know.

Friday, April 18, 2008

It lives!

Well, at least the driveway part of it.

Bettie says (in her best Veggie Tales voice) "Have we got a driveway for you!!".

Bettie took some of these pictures on 4/10/08, and we both met with our builder on 4/14/08.
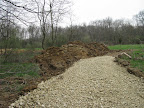

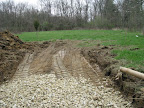
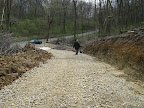
Here's the lower end of the driveway.


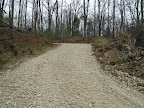
The pile of gravel is to keep out random trespassers. The poles and the yellow tape are to help the heavy equipment stay where it should be (up, not down, not part down). And the rest of the driveway is real rocks! They're big, and hard to walk on, but this is a real driveway.


This is just coming out of the first curve. They did some serious cutting into the left wall (going up) to get the driveway flat.


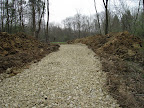
This is around the next curve, opening up onto the property. Nothing's been done up top yet.



This reminds me of David Macaulay's Locating the Vanishing Point. But that's the way it is right now.


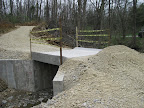
Here I am walking down the driveway. And the little walls on that little bridge don't look so impressive when I think about a car going downhill on snow or ice.


It's getting real!!


This is our "Bettie, Steve, and the driveway" picture. As if you couldn't tell.


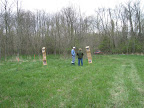
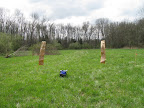
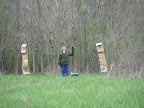
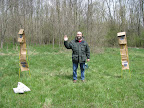
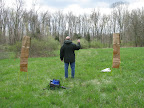
We had to place the house on the property, so they can start digging the basement. Bettie had the idea of basing the placement on the view from our living room window. These are tent poles with paper grocery bags providing visual differentiation. We're inside the house, looking out over the property.


Looking at the house from the outside. That's Steve on the right.


And Bettie on the left.


I didn't change positions.


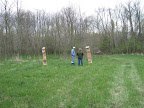
Bettie and the builder. The orange-topped stakes are the corners of the house - living room up close, dining room farther back.


And to wind things up, a far shot, from the end of the property. You can see the grocery bag banners in the distance.