Sunday, August 10, 2008

Floors and walls

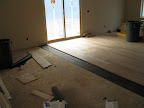
The biggest changes this time were in the floors (hardwood is all down!) and the walls. All pictures are from Friday August 8, 2008.

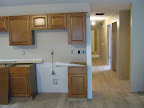
The cabinets have been delivered, and are mostly installed.


This is where the fridge goes.

Tile on the floor of the hall bath


And the master bath


The master bath has a Smurf crossing marked:
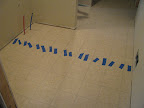

Oh, wait. It's just a seam being held in place.



The hallway in all its glory

(but I found out that the nifty orange that's visible here will be hidden by the door to the computer room. Woe is me.)

This is the angled part of the little closet in the master bedroom, over the basement stairs. The knock-off Croc is included for size comparison.



Bettie makes sure a sliding door does its thing right


This is the view when standing at the kitchen sink.

And from a few inches over, which seems to be preferable to a chunk of window-frame
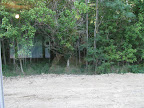
(yes, that's the front window reflecting in the window. Open floorplans are neat!)

Down in the basement, the electrical panel has been completed, down to the regulation cardboard map


Some of those wires will be connected to the contents of this pile-o-lights



And I'm hoping, real hard, that this isn't the final configuration for the air filters for our system.


On the outside of the house, we have working porch lights

What we don't have is wire. Some enterprising individual snipped a coil of electrical wire from the outside of the house. The builder had to disassemble the wall to patch the wire so it would be long enough again.


These pictures show that we live in the bottom of a sunlight well. The first is the line of sunlight hitting the trees at about 8PM. The second is the wall of trees that blocks the light.


And that's the latest update.

Friday, August 8, 2008

In living color

This post has pictures from Saturday, July 26.  There are two flavors of stuff here, wooden floors and painted walls, with a sprinkling of weather conditions tossed in.

The floors were about half-way done when we stopped in on Saturday.  This one is looking at the dining room from somewhere near the front door.

The stuff under the wood is this:


We decided to get the wooden registers that are flush with the floor, instead of metal registers attached to the top of the floor.  Better looks, and fewer snagged socks when Bettie or I go sliding across the floor.

The gloopy junk that patches the holes is

And the floor looks good, even before it's all down, and before it is stained.

This is where the hallway (wooden floor) goes into the laundry room (vinyl floor).  We call this picture "the meeting of the toes".


Yes, those are flip-flops on my feet.  It was a rainy day, and I didn't want to get my knock-off Crocs messy.


How messy was it?  I think Bettie's qualified to be an off-road racer now.


She's also a window-sill color picker


And a room inspector



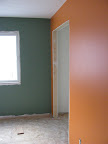
Which brings us to room colors.  The blue room above is the spare bedroom.  The orange one is the computer room.  The spare room is all blue.  The computer room is not all orange.  The computer room window faces south, so there will be lots of good light coming into the room.  The wall opposite the window is painted white, to splash the light around.  The wall with the window in it is painted green, to complement the trees and field through the window.  At the carport end of the room is the brown wall, for a nice background to the computer screens.  And the orange wall is where the closet is, to give a splash of brightness to the whole thing.


It wasn't intentional, but the orange wall is visible from the carport door entering the house.  I think that's neat.

For other rooms, we're having a brown in the great room (kitchen, dining room, living room).  You can see that they saved paint by leaving the walls bare behind where the cabinets will be.

The hallway is a lighter brown.  This is the coat closet down near the carport door.

The master bedroom.  I didn't want a light purple, so we compromised on this cream color.

And the laundry room, just inside the carport door.  The doorway you see the edge of here is into the master bath.

Color details may look different in real life as opposed to these pictures.  We try, but the shadings (especially the brown wall behind the computers) look very different based on flash/no flash, outside light, and phase of the moon.  Something like that.

Friday, July 25, 2008

Coming together

Folks, the house is coming together. It's really amazing to see the different parts of a house as it is being built, the different systems that are made live at different times. The house is not a unified whole, but it's a bunch of different parts that interact with each other. More like Unix than like Windows.

Anyway, these are from July 15 through 19, 2008.

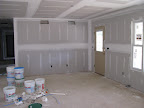
The drywall has been mudded.


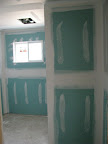
Here's the hall bath. It almost looks like it's been hit by amateur graffiti artists who only use white.


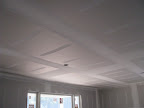
The kitchen ceiling got hit by the geometric guys:


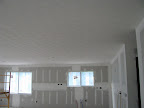
and then by the squeegee guys!


This is soft, rounded texturing on the ceiling. It's not the hard, sharp, pointy, balloon-popping texturing. That was intentional. We want to live in a balloon-inclusive house.
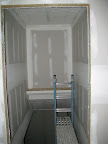
They even did the ceiling of the basement stairs.


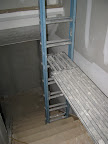
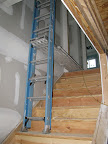
But not safely:


Not at all safely.


We now have power at the place (after all the intensive power-tool stuff was powered from generators)


That makes me wonder why there's an ice chopper present. In July. Indoors.


Probably not an ice chopper, but I don't know what it is. That's just my northern up-bringing showing through.

Do we have slugs crawling around in the master bedroom?


Nope. We have electricity, so we have a shop-vac.


We're going to have to be careful shutting doors. We didn't work out the line-of-sight too well on this one. The picture is from outside the house in the carport, looking through the laundry room, into the "throne room" of the master bath.


This is where they ran out of matte black spray paint while finishing the air vents.


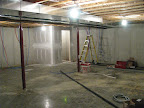
And the storage side of the basement. Clear evidence of electricity in the house!


Bettie got caught by the paparazzi


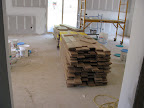
We are having hardwood floors finished on-site. Here's the delivery of the raw materials.


Because of the weight, they wanted the boards stored over the center support beam of the house.


We will be able to get by without socks and shoes . . .


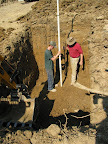
They installed a septic tank just outside the carport. I think they want it to stay buried.


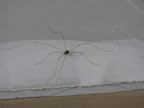
Some flora and fauna.


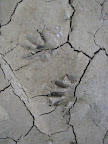
(evidence of raccoons, if not the critters themselves)



The creek is drying up.


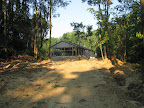
But the place looks like a vision at 8AM. I really like this photo. The end of the road, the end of the trip, the promised land. Thanks, Bettie.